

Housing Updates
Organic Subdivisions (with Cul-de-sacs)
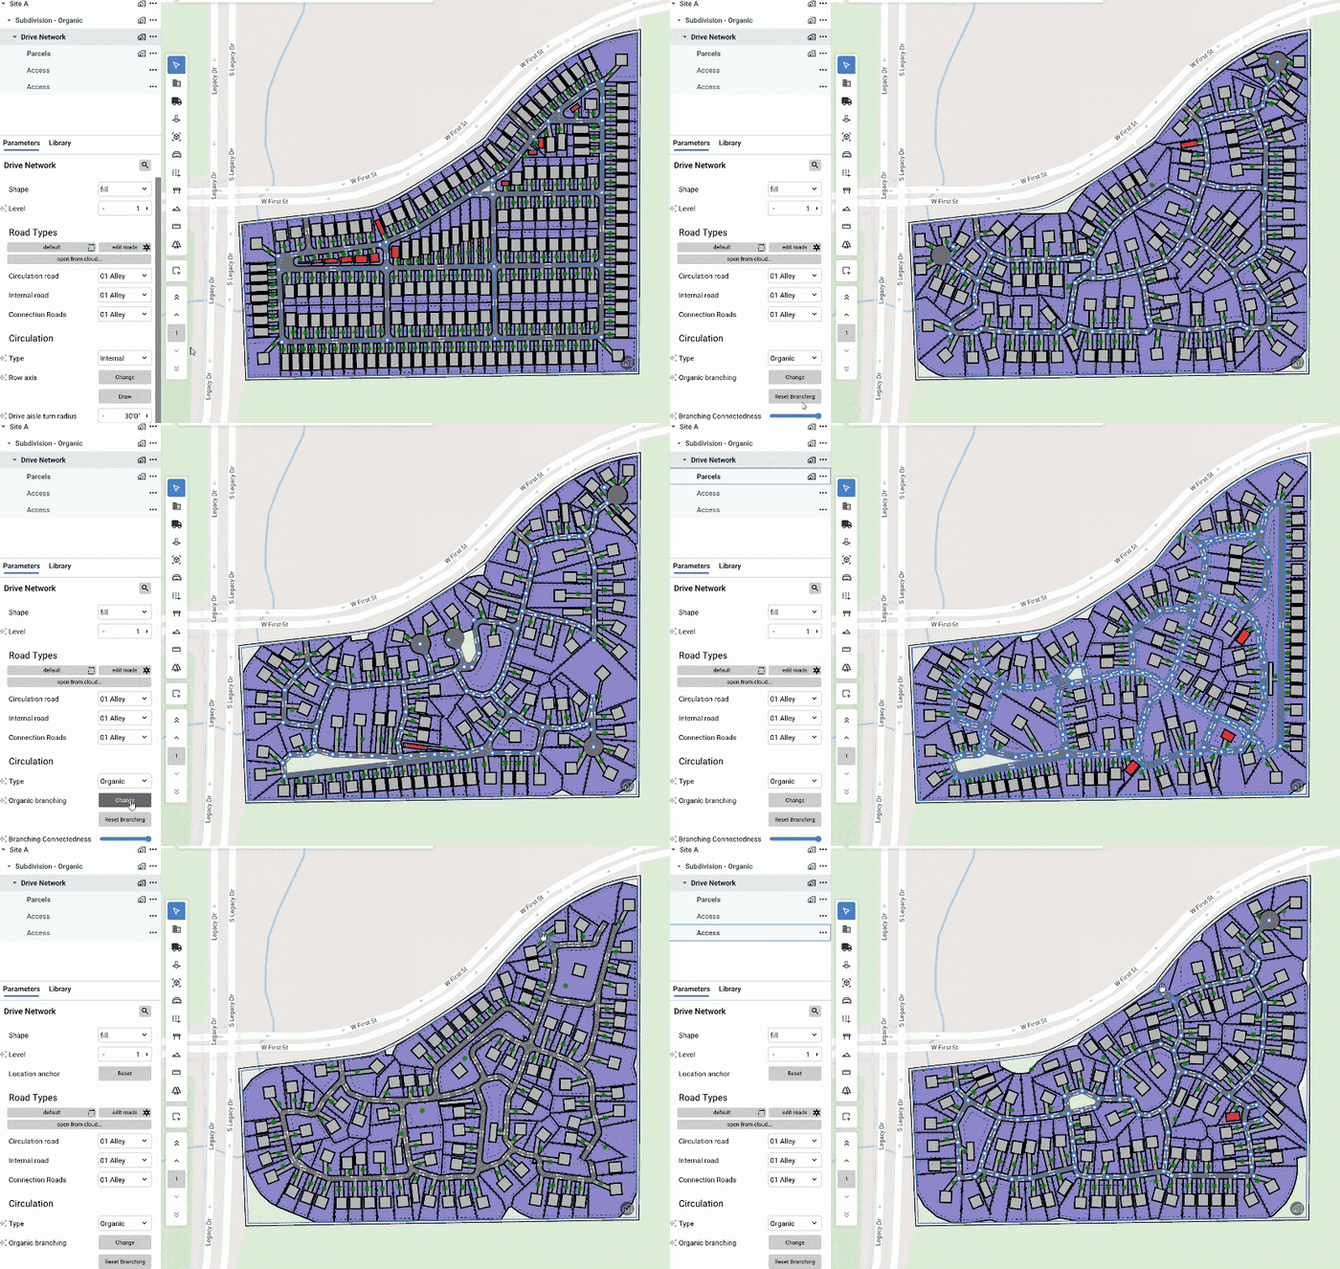
Organic Subdivisions is a new circulation type within the subdivision preset that generates curvilinear roads and branching intersections, producing neighborhood-style internal road networks without manual editing. Cul-de-sacs form automatically at terminal road network points, with radius controls that can be set globally or adjusted individually. A branching intensity slider gives you direct control over how aggressively roads split and curve.
Instead of defaulting to a grid or reshaping roads by hand, you select a circulation type, dial in branching intensity, and configure cul-de-sac radii at whatever level of granularity the site requires. Realistic road terminations are handled automatically, not added after the fact.
The result is more realistic residential site configurations, faster, with greater control over layout character and road termination conditions from the start, and far less reliance on post-solve manual editing to reach a credible result.
Web Updates
Welcome Screen
A central landing space now surfaces deal creation, pipeline status, saved assets, and a live view of deal activity in one place. Rather than digging through menus to find active work, you can start a new feasibility study, pick up recent work, or check on deal activity across a portfolio without hunting through separate screens.
That means less time orienting and more time spent on the actual site planning.
.gif?width=670&height=423&name=Welcome_Page%20(2).gif)
Deal Pipeline View
Deals move through many stages, and keeping track of where each one stands gets hard to manage without a clear visual system. The new pipeline view organizes deals into status columns that can be rearranged, with individual deal cards displaying key stats like acreage, FAR, NRSF, and parking stalls at a glance. Cards can be dragged between columns, opened directly, filtered, or searched.
The payoff is a clearer, faster read on the state of the entire pipeline and its numbers, so priorities and next steps are obvious at a glance.
.gif?width=670&height=423&name=Deals_Pipeline_View%20(1).gif)
Retail Updates
Retail Placement in Generative Design: Multiple Buildings
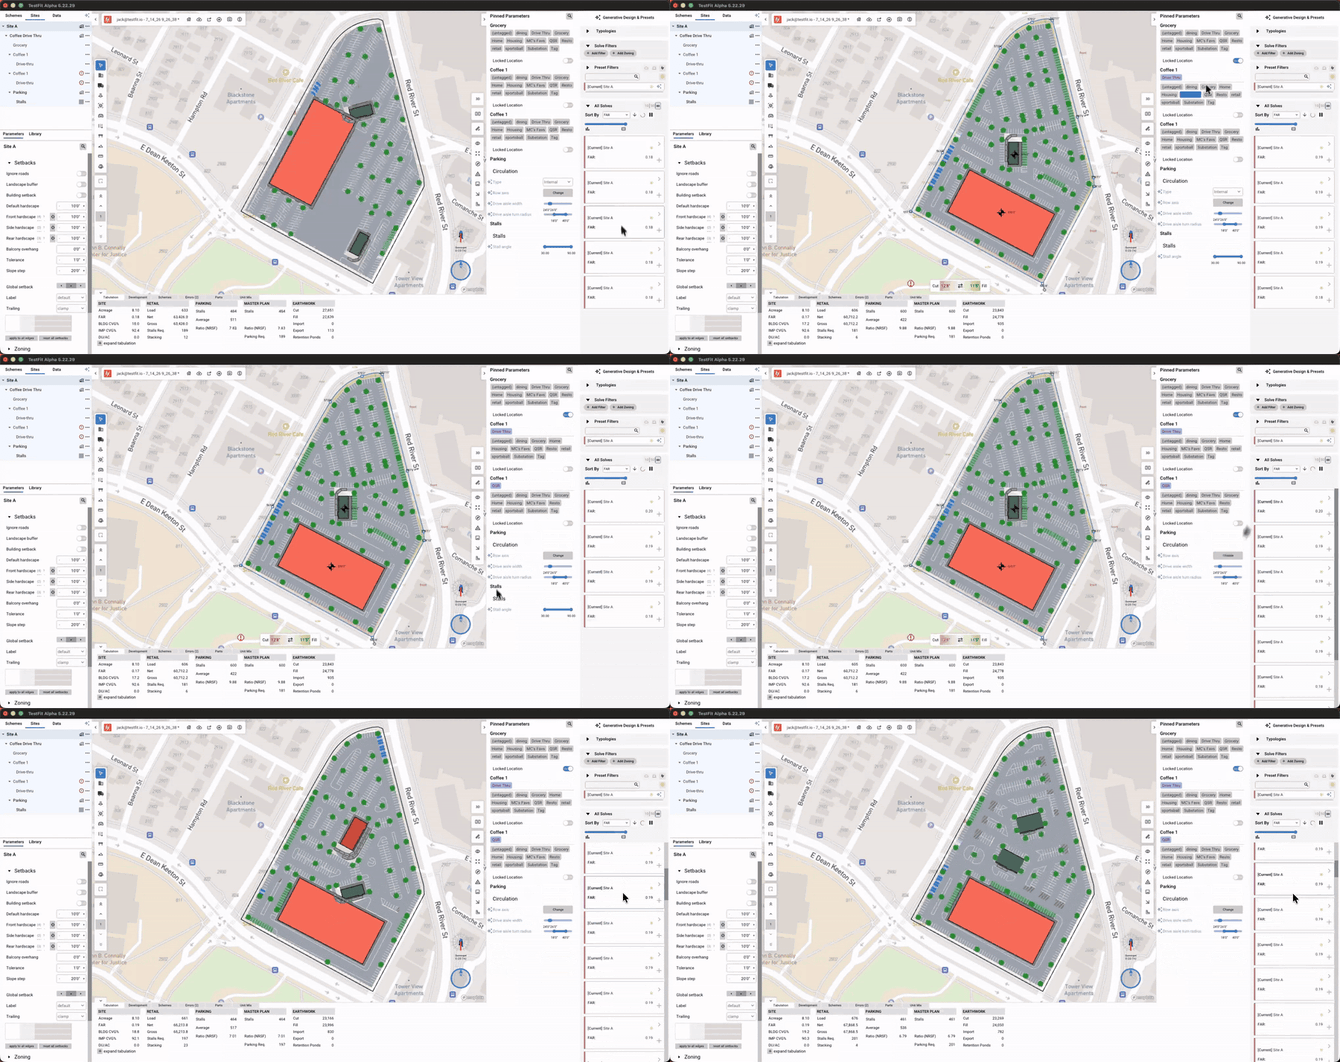
Generative design now supports placing multiple retail assemblies on a single parcel and iterating across multiple assembly tags within the solve filters. Each solve can evaluate a broader range of building configurations simultaneously, combining multiple assembly placements with multiple building types in a single run.
Teams get a more comprehensive feasibility picture faster, without manually rebuilding studies for each configuration variant.
General Updates
Splitview (2D + 3D)
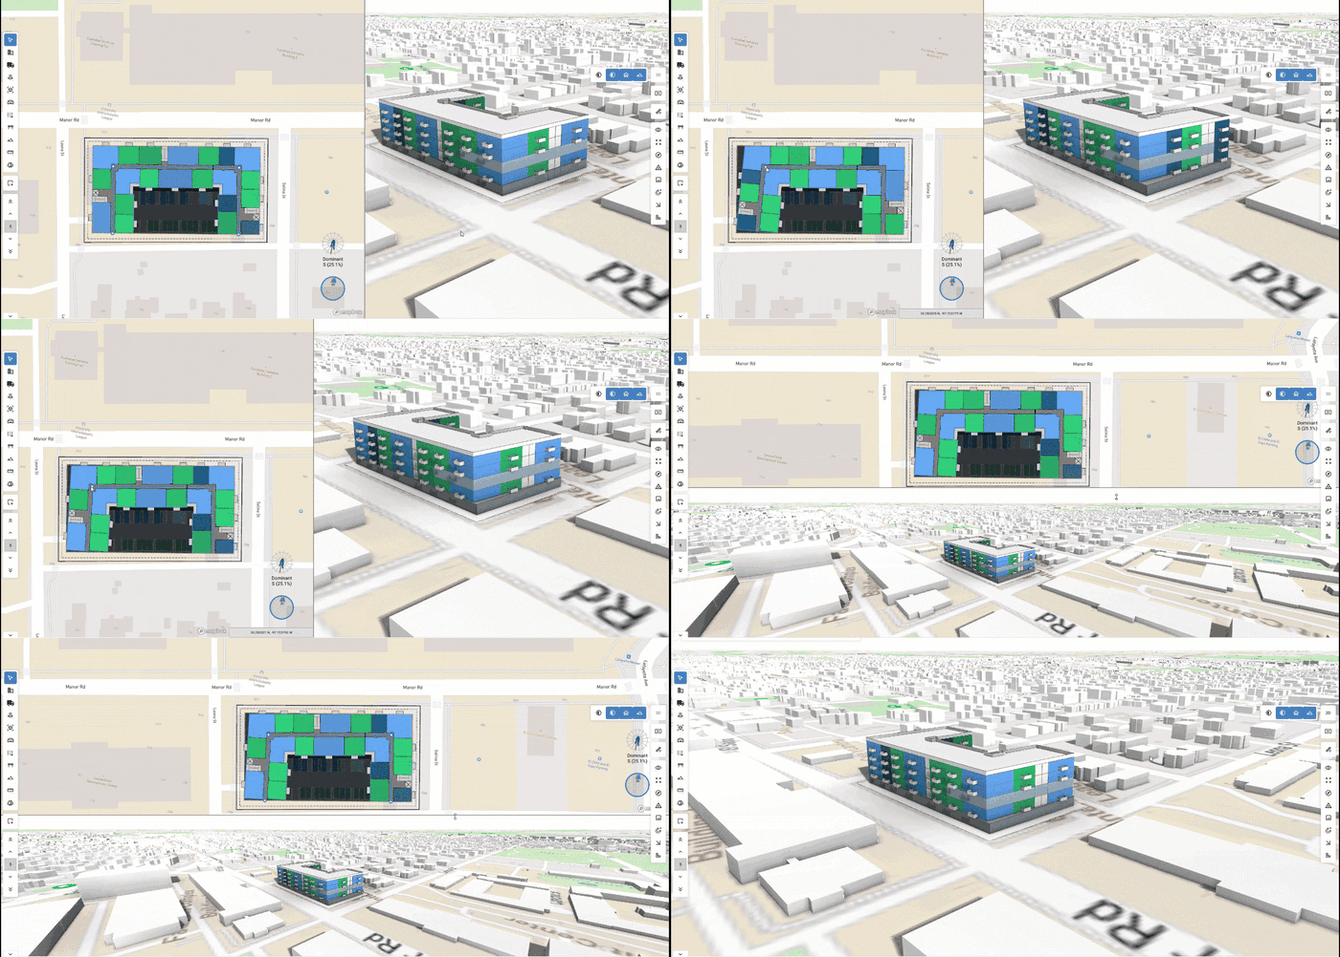
Splitview divides the canvas into a 2D plan view and a 3D view simultaneously, with a resizable divider and the option to arrange views side by side or stacked vertically. Designers can validate massing, layout, and site conditions across both views without toggling, keeping context intact throughout the session.
The result is faster, more confident design decisions, with a presentation-ready view that's always a click away.
Grade Easements
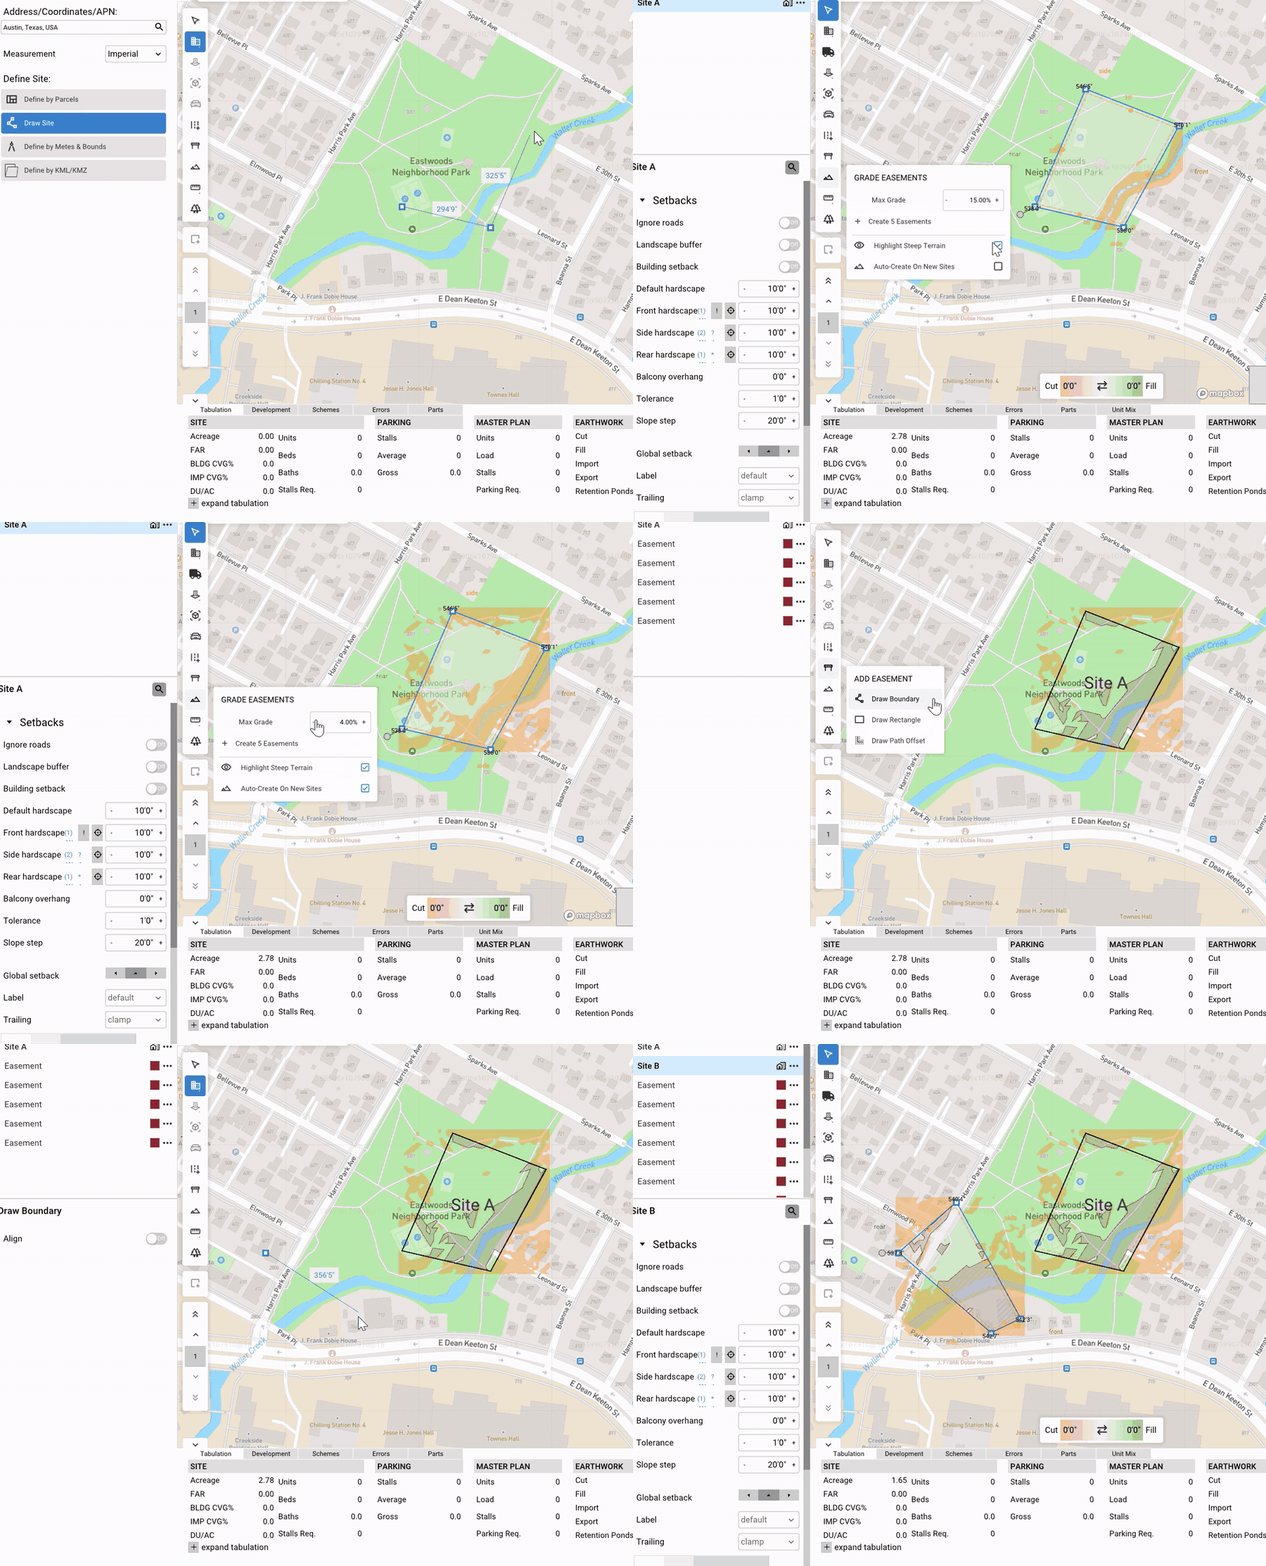
Steep, unbuildable terrain can stay hidden in a site plan until it surfaces later as costly rework. A percentage threshold now flags terrain too steep to build on and highlights it directly in canvas, either persistently via toggle or on hover. One click generates an easement from that highlighted area, using the same streamlined workflow as flood map easements, and a separate toggle carries that easement forward automatically to any new site defined.
Grade issues surface automatically instead of requiring manual review, and easement setup stays consistent across a project rather than needing to be recreated site by site. Feasibility work reflects true buildable land from the outset, protecting timelines and reducing surprises deeper into design.
Details:
- Subdivisions can now keep each road-bounded block to a single product type with the new Single Product Per Block toggle.
- Added context-specific mouse cursors on the canvas.
- Raised the per-plan easement limit from 8 to 32.
- 3D terrain now renders in the web app.
- Unit mix is now edited in a compact table (color, name, mix, and parking) directly in the selection panel, navigable via Enter and Tab.
- Garden unit mix is now edited in a compact table with a Buildings/Units Solve For toggle, navigable via Enter and Tab.
- Drive spines can now be set to an "any" row type that fills each side with whatever the unit mix prefers. New spines default to "any"; pin a specific type from the right-click menu, where the stepper reads "any" (a step past the last type) instead of 65,535.
- The drive spine right-click menu now labels which side is Left/Right on the canvas and highlights a side when you hover its menu section.
- Hold Shift and drag on a high-density building spine to add a node.
- Right-click the empty canvas to add a site.
- Restored the drag handles and dimension input fields for resizing rectangular sites.
- Fixed a rare crash while solving.
- Randomize Mix now produces distinct massing options on industrial and data center sites.
- Fixed Randomize Mix sometimes producing options with fewer buildings than fit.
- Fixed Generative Design stopping after only a few options on slow-solving sites.
- Right-click menus now show destructive actions as a red Delete with a trash icon, ordered last in its section.
- Added a red hint when drawing a site boundary in an invalid spot.
- Raised the floor to floor height maximum to 160 ft.
- Custom background images now drape over elevated 3D terrain.
- Fixed undo not restoring tags in the assembly editor.
- Green space and other terrain-draped surfaces now shade smoothly to match the terrain.
- Fixed directional arrows and crosswalks rendering incorrectly on roads draped over 3D terrain.
- Fixed townhome unit colors differing from the Townhomes preset.
- Fixed flexible parcels sometimes not subdividing into units.
- Fixed rounding of custom garden stats.
- Fixed random GPU-driver crashes on some NVIDIA systems.
- Fixed default warehouse databases appearing as custom.
- Fixed the warehouse database picker not highlighting the in-use database.
- Fixed warehouse dock bays missing in some layouts.
- Fixed undo/redo not registering the warehouse Use Docks toggle.
- Fixed metric in-warehouse-area % capped at 25% instead of 100%.
- Fixed subdivision footprint inputs (unit count, unit levels, %NRSF, parking) showing or editing the wrong value.
- Fixed custom units reassigned to the wrong category when one is deleted.
- Fixed fractional unit depth lost on save/load.
- Fixed fractional bath counts lost when saving custom garden units.
- Fixed misplaced segments when dragging massing blocks along a corridor.
- Fixed an office stair's second flight drawn in the wrong place.
- Fixed neighborhood housing rows misplaced around adjacent buildings.
- Fixed incorrect transparency in the 3D scene.
- Fixed a graphics memory leak when the 3D scene is rebuilt.
- Fixed setback controls not appearing for zero-depth setbacks.
- Fixed the align toggle not working for the Vehicle Path tool.
- Fixed below-datum terrain clamped to zero when fill is disallowed.
- Fixed map buildings mis-elevated on 3D terrain.
- Fixed visible seams across 3D terrain and other large surfaces.
- Fixed boundary elevation labels misplaced at the first vertex.
- Fixed multi-word labels wrapping at a poor split point.
- Fixed a crash generating building setbacks at height.
- Selecting a setback no longer moves the 3D camera; the edge arrow buttons still do.
- Fixed Generative Design marking a project as modified while running, which blocked saving and closing it.
- Faster solves across all typologies.
- Fixed the web app restarting healthy solvers and losing their progress.
- Fixed spurious errors and solvers restarting early on Mac.
- Fixed missing surface parking near rounded drive dead ends.
- Fixed the 3D camera moving inside the building when selecting a setback at height.
- Manual drive massing menu now labels the wildcard row "none" instead of "any" when flexible parcels are on.
- Fixed freight stalls not generating on manually subdivided drive segments.
- Sites that extend outside the site area no longer solve.
- Fixed a solver crash on certain degenerate balcony geometry.
- Fixed a crash after switching sites.
- Fixed garage ramps placing on some floors but not others.
- Ramp placement failures now suggest a usable maximum ramp slope.
- Fixed drive aisles and their stalls vanishing when solving a garage ramp.
- Fixed degenerate drive layouts where a connector overlapped an aisle.
- Much faster surface parking solves on large lots.
- Fixed a crash while drawing a road in some degenerate cases.
- Fixed a crash during cleanup when a view failed to initialize.
- Fixed missing ambient-occlusion shading in the web viewer for non-mobile devices.
- Fixed a crash when undoing a site drawn with the rectangle tool.
- Improved responsiveness for plans with many roads.
- Fixed a road vanishing where it nearly meets a road of a different width.
- Fixed roads not connecting where they meet at a shallow angle but stay spaced apart.
- Fixed dead-end drive aisles sometimes connecting to nearby roads.
- Saving a preset no longer carries over site-specific anchor positions; all anchors reset to default.
- Pressing Delete now removes a selected easement, underlay, measurement, or road from the navtree.
- Fixed a crash reading malformed project data, and sped up loading large files.
- Drive crossroads and connectors now fill with massing rows where they fit, and single-loaded drive backs gain a massing row wherever one fits.
- Existing projects with drive sides left on the unset row type fill those sides with massing on the next solve.
- Tab now commits text edits instead of discarding them.
- Fixed roads leaving gaps where parking has no adjacent drive.
- The road editor now flags parking features with no adjacent drive or bus lane.
- Warehouse buildings and rect-fill layers such as ponds no longer stop short of the space available to them.
- Fixed deleting the last drive spine leaving drive aisles behind.
- Fixed deleting the last mass guide restoring automatic massing.
- Fixed undo of a manual edit not restoring the layer anchor.
- Fixed subdivision parcels coming out subtly misshapen.
- Fixed curved drive turns failing on T-shaped drive loops.
- Fixed topography offsets being rejected for footprints with chamfered corners the same size as the offset distance.
- Fixed dock doors ignoring warehouse template dimensions when solving from a warehouse database.
- Fixed being unable to drag the tree size minimum on park layers.
- Fixed park tree size edits not applying during repeated adjustments and corrupting undo.
- Fixed presets saved by very old versions losing parking type and garage levels.
- Fixed balcony depth snapping to a lower value after saving and reloading.
- Fixed vent clearance added to garages that do not require it.
- Fixed copying an item mangling names that merely resemble copy labels.
- Fixed a crash when a network request failed to start.
- Fixed count range fields keeping an inverted range when typing a min above the max.
- Fixed surface parking painting over spaces carved inside the lot.
- Fixed spaces enclosed by surface parking rendering in the lot color, sometimes with a tree on top.
- Improved unit and parcel mix accuracy in subdivisions.
- Fixed undersized angled parking rows next to garage ramps.
- Fixed broken drive aisle geometry around some concave parking areas.
- Fixed a drive access failing to generate when its parking area has no aisles.
- Fixed parking rows occasionally placed across an obstruction.
- Fixed multifamily massing being shaped by another building's garage.
- Fixed incorrect firewall placement in massing.
- Fixed inaccurate stair placement at firewalls.
- Fixed housing occasionally assigned to a row that does not fit.
- Fixed floating building pieces occasionally not being removed.
- Fixed mis-centered bathroom pairs in office spaces.
- Fixed removing or merging a guide collapsing an unrelated spine split.
- Fixed manually adjusted parking drives losing their stalls when loading projects saved by older versions.
- Fixed the unit editor misjudging whether a new bay or balcony fits.
- Subdivision preset parcel frontage now defaults to width minus 5'.
- Raised the parcel frontage min limit from 200' to 500'.
- Fixed panel size after dragging a tab out of a panel group.
- Fixed the default name of new warehouse spaces.
- Fixed max-zoning Generative Design rules persisting after changing the site zoning profile.
- Fixed potential crashes loading a project with an unrecognized map type or image blend mode.
- Flexible parcel driveways now reach the full configured width where the parcel allows.
- Fixed flexible parcel driveways angling toward a corner or going missing on corner and irregular parcels.
- Fixed angled flexible parcel driveways not being graded into the terrain.
- Fixed a startup hang when antivirus software delays the app's first solver launch.